

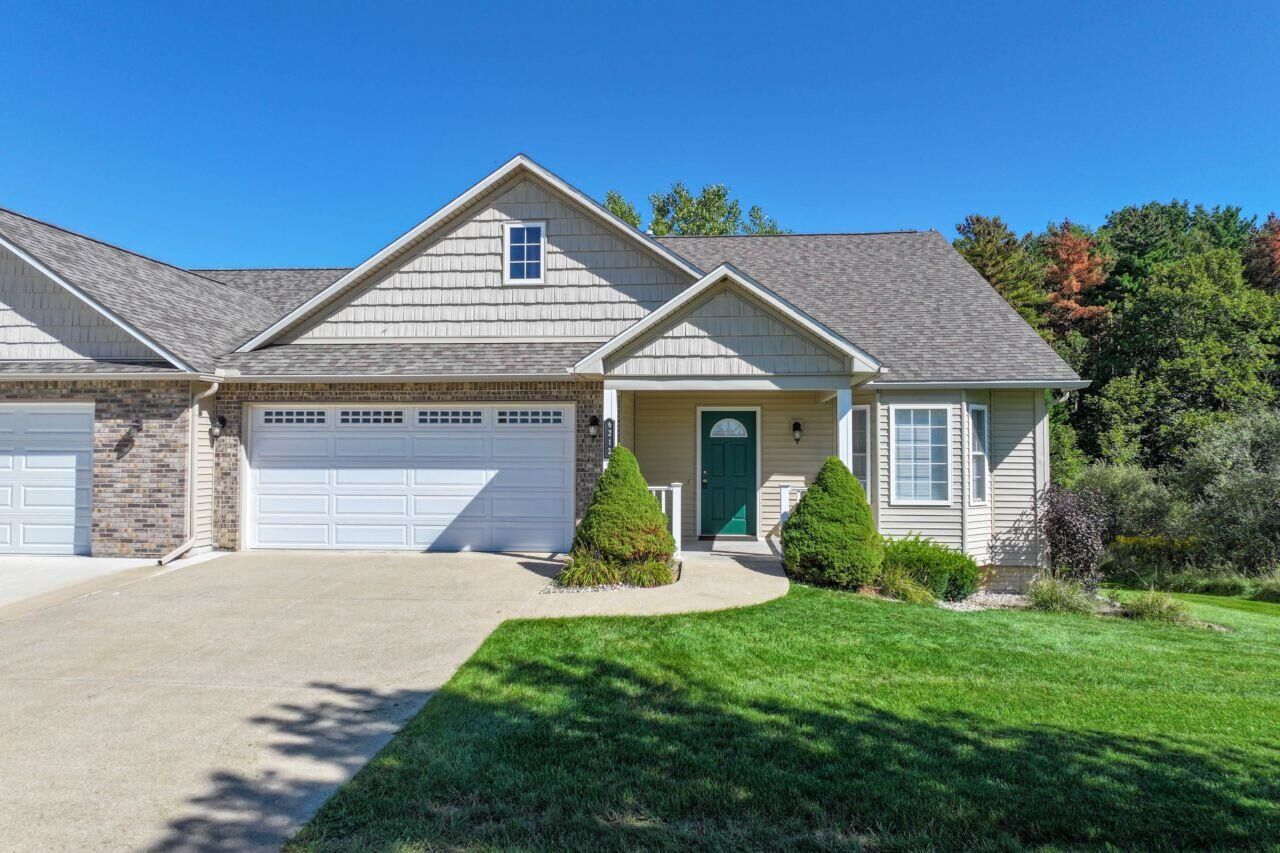
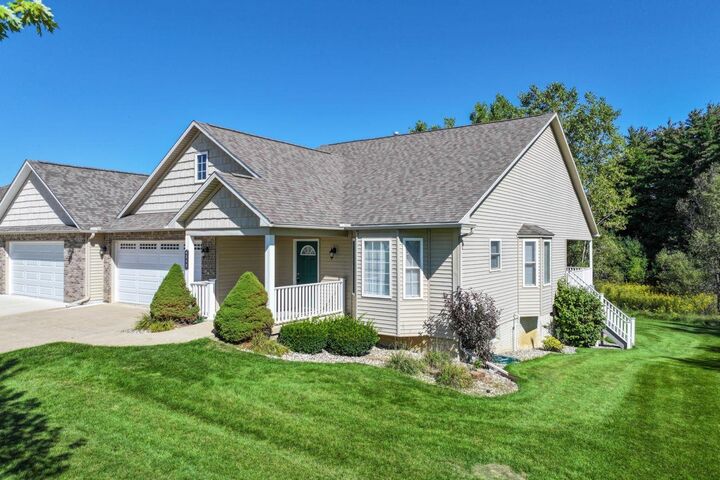
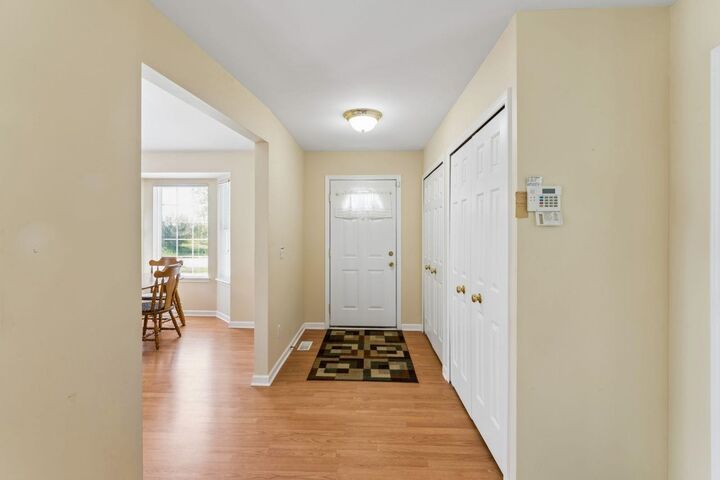
Listing Courtesy of: MIREALSOURCE / Listed By: Kathy Quayle, Coldwell Banker Kuehnle And Associates, Inc.
6212 Bainbridge Drive Swartz Creek, MI 48473
Active
$295,000 (USD)

MLS #:
50221697
50221697
Taxes
$3,550(2025)
$3,550(2025)
Type
Condo
Condo
Year Built
2006
2006
Style
Ranch
Ranch
School District
Swartz Creek Community Schools
Swartz Creek Community Schools
County
Genesee County
Genesee County
Community
Heritage Village
Heritage Village
Listed By
Kathy Quayle, Coldwell Banker Kuehnle And Associates, Inc.
Source
MIREALSOURCE
Last checked Sep 15 2026 at 3:55 AM GMT+0000
MIREALSOURCE
Last checked Sep 15 2026 at 3:55 AM GMT+0000
Bathroom Details
- Full Bathrooms: 2
Interior Features
- Sump Pump
- Dishwasher
- Microwave
- Refrigerator
- Gas Water Heater
- Dryer
- Range/Oven
- Laundry: Entry
- Laundry: Laminate
- Disposal
- Washer
- Windows: Bay Window(s)
- Walk-In Closet(s)
- High Ceilings
Kitchen
- Floor: Laminate
Subdivision
- Heritage Village
Lot Information
- Subdivision
- Dead End
Property Features
- Foundation: Basement
Heating and Cooling
- Forced Air
- Natural Gas
- Ceiling Fan(s)
- Central Air
Basement Information
- Full
- Unfinished
- Poured
- Sump Pump
Homeowners Association Information
- Dues: $350/Semi-Annually
Flooring
- Ceramic Tile
Utility Information
- Sewer: Public Sanitary
Garage
- Attached Garage
Parking
- Total: 2
Stories
- 1
Living Area
- 1,611 sqft
Location
Disclaimer: Copyright 2023 MiRealSource, Inc. All rights reserved. This information is deemed reliable, but not guaranteed. The information being provided is for consumers’ personal, non-commercial use and may not be used for any purpose other than to identify prospective properties consumers may be interested in purchasing. Data last updated 7/20/23 10:38



Description